

Any fees payable will be explained in your initial no-obligation appointment, before you choose whether to use our Mortgage Services.
Countrywide Mortgage Services and Connells Group Insurance Services are trading names of Connells Group Principal Services Limited which is authorised and regulated by the Financial Conduct Authority (Firm Registration Number 301684). Registered Office: Witan Gate House, 500-600 Witan Gate West, Milton Keynes, MK9 1GF. Registered in England no. 01707341.
Extras
Save this property
About this property
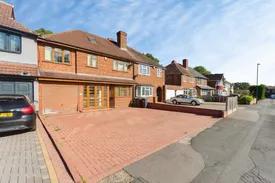
Situated on the highly regarded Castle Lane in Olton, this impressive three-storey family home has been thoughtfully extended and offers generous, versatile accommodation throughout. The loft has been converted to create a superb principal bedroom, complemented by a four piece family bathroom, an additional shower room with WC and a downstairs WC for everyday convinience.
The extended living room benefits from a dual-aspect outlook, while the extended kitchen provides an excellent family space with a central island and useful pantry. There is also an extended study, which could equally be used as a dining room or additional reception room, together with an integral garage and a substantial driveway providing parking for numerous vehicles.
A particular feature is the detached double-glazed outbuilding, complete with electricity, offering excellent potential as a home office, gym, studio or possible annex-style accommodation, subject to the necessary permissions.
The property is ideally positioned for a range of local schools, with Olton Primary, St Margaret’s and Langley School among those in the wider area, while Olton railway station is conveniently located nearby for commuting. The location also provides excellent access towards Solihull, Birmingham, Jaguar Land Rover, Birmingham Airport, the NEC and surrounding motorway links.
This is a substantial and highly versatile family home with huge scope and a fantastic range of accommodation. An internal viewing is essential to fully appreciate the space, flexibility and potential on offer.
Approach
Block paved off road parking for several cars accessed via dropped kerb, step up to secure entrance porch, low wall borders to sides, access to garage via up and over metal door.
Entrance Hall
UPVC double glazed obscure door and windows to front, neutral flooring, two ceiling light point, central heating radiator, under-stair storage cupboard, stairs up to first floor landing and doors leading through to:
Living Room
UPVC double glazed bay window to front, UPVC double glazed French doors to rear, neutral carpeting throughout, three ceiling light points, wall light points, two central heating radiators.
Kitchen
UPVC double glazed full length windows to rear, UPVC double glazed obscure door to rear, tiled flooring, array of wall and base units with feature island and breakfast bar, integrated appliances to be discussed during sales process, ceiling spot-downlighting throughout, separate pantry storage area leading through to garage personnel door.
Study
Dual aspect UPVC double glazed windows to side and rear, UPVC double glazed obscure door to side, herringbone flooring, ceiling light point, central heating radiator.
Downstairs WC
Neutral tiled flooring, ceiling light point, vanity hand basin with mixer taps, low level WC, tiling to walls and splash points.
Garage
Up and over metal door to front, ceiling light point, personnel door to rear with ramped access from pantry area.
Landing
Stairs up from ground floor, carpeting throughout, UPVC double glazed window to front, central heating radiator, two ceiling light points, stairs up to principal bedroom.
Bedroom One
Dual aspect UPVC double glazed dormer and Velux windows to front and rear, neutral laminate flooring, two ceiling light points, central heating radiator, storage cupboard, array of fitted storage units to side, access to eaves storage with light point.
Bedroom Two
Array of fitted wardrobe storage units to side with vanity, UPVC double glazed window to front, central heating radiator, ceiling light point, neutral carpeting.
Bedroom Three
UPVC double glazed window to rear, fitted wardrobe storage units to side, central heating radiator, neutral carpeting, ceiling light point.
Bedroom Four
UPVC double glazed window to rear, ceiling light point, central heating radiator, neutral carpeting, fitted wardrobe storage units to side, central heating radiator to rear.
Bedroom Five
UPVC double glazed window to front, fitted storage wardrobe unit to rear, neutral carpeting, central heating radiator, ceiling light point.
Bathroom
UPVC double glazed obscure window to rear, ceiling spot-downlighting, tiling to walls and splash points, neutral tiled flooring, panelled bath to side, separate shower cubicle with rainforest head, low level WC to side, vanity hand basin with mixer taps, central heating radiator.
Shower Room
Tiling to walls and splash points, low level WC, hand basin with mixer taps, shower cubicle, ceiling light point, neutral tiled flooring, central heating radiator.
Garden
Large block paved patio, lawn centre, fence panels to side and rear borders, mature trees shielding out of boundary, low maintenance.
Outbuilding
UPVC double glazed windows to front, UPVC double glazed door, two ceiling light points.
Agent Note
Please note that an AML fee of £80.00 including VAT is chargeable to the buyer once an offer is accepted to cover the cost of carrying out the required identity and anti-money laundering checks. Once these checks have been completed, the fee cannot be refunded, even if the property purchase does not go ahead.
Tenure
We have been advised that the property is being sold as Freehold.
Viewings
Strictly by appointment only and accompanied by a representative from Dixons Estate Agents Solihull.
Particulars Disclaimer
While we endeavour to ensure the accuracy of these particulars, Dixons Estate Agents has not seen the original title deeds, have not tested any appliances, and cannot legitimately verify any of the information we have been given to advertise. Any descriptions or diagrams shown are a rough guide to assist you with the general look and feel of the property, all measurements taken or shown are not necessarily accurate or to scale. You are advised to clarify any and all information with your legal representative prior to exchange of contracts.
Room details
-
ApproachBlock paved off road parking for several cars accessed via dropped kerb, step up to secure entrance porch, low wall borders to sides, access to garage via up and over metal door.
-
Entrance HallUPVC double glazed obscure door and windows to front, neutral flooring, two ceiling light point, central heating radiator, under-stair storage cupboard, stairs up to first floor landing and doors leading through to:
-
Living RoomUPVC double glazed bay window to front, UPVC double glazed French doors to rear, neutral carpeting throughout, three ceiling light points, wall light points, two central heating radiators.
-
KitchenUPVC double glazed full length windows to rear, UPVC double glazed obscure door to rear, tiled flooring, array of wall and base units with feature island and breakfast bar, integrated appliances to be discussed during sales process, ceiling spot-downlighting throughout, separate pantry storage area leading through to garage personnel door.
-
StudyDual aspect UPVC double glazed windows to side and rear, UPVC double glazed obscure door to side, herringbone flooring, ceiling light point, central heating radiator.
-
Downstairs WCNeutral tiled flooring, ceiling light point, vanity hand basin with mixer taps, low level WC, tiling to walls and splash points.
-
GarageUp and over metal door to front, ceiling light point, personnel door to rear with ramped access from pantry area.
-
LandingStairs up from ground floor, carpeting throughout, UPVC double glazed window to front, central heating radiator, two ceiling light points, stairs up to principal bedroom.
-
Bedroom OneDual aspect UPVC double glazed dormer and Velux windows to front and rear, neutral laminate flooring, two ceiling light points, central heating radiator, storage cupboard, array of fitted storage units to side, access to eaves storage with light point.
-
Bedroom TwoArray of fitted wardrobe storage units to side with vanity, UPVC double glazed window to front, central heating radiator, ceiling light point, neutral carpeting.
-
Bedroom ThreeUPVC double glazed window to rear, fitted wardrobe storage units to side, central heating radiator, neutral carpeting, ceiling light point.
-
Bedroom FourUPVC double glazed window to rear, ceiling light point, central heating radiator, neutral carpeting, fitted wardrobe storage units to side, central heating radiator to rear.
-
Bedroom FiveUPVC double glazed window to front, fitted storage wardrobe unit to rear, neutral carpeting, central heating radiator, ceiling light point.
-
BathroomUPVC double glazed obscure window to rear, ceiling spot-downlighting, tiling to walls and splash points, neutral tiled flooring, panelled bath to side, separate shower cubicle with rainforest head, low level WC to side, vanity hand basin with mixer taps, central heating radiator.
-
Shower RoomTiling to walls and splash points, low level WC, hand basin with mixer taps, shower cubicle, ceiling light point, neutral tiled flooring, central heating radiator.
-
GardenLarge block paved patio, lawn centre, fence panels to side and rear borders, mature trees shielding out of boundary, low maintenance.
-
OutbuildingUPVC double glazed windows to front, UPVC double glazed door, two ceiling light points.
-
Agent NotePlease note that an AML fee of £80.00 including VAT is chargeable to the buyer once an offer is accepted to cover the cost of carrying out the required identity and anti-money laundering checks. Once these checks have been completed, the fee cannot be refunded, even if the property purchase does not go ahead.
-
TenureWe have been advised that the property is being sold as Freehold.
-
ViewingsStrictly by appointment only and accompanied by a representative from Dixons Estate Agents Solihull.
-
Particulars DisclaimerWhile we endeavour to ensure the accuracy of these particulars, Dixons Estate Agents has not seen the original title deeds, have not tested any appliances, and cannot legitimately verify any of the information we have been given to advertise. Any descriptions or diagrams shown are a rough guide to assist you with the general look and feel of the property, all measurements taken or shown are not necessarily accurate or to scale. You are advised to clarify any and all information with your legal representative prior to exchange of contracts.
Key information
Council Tax Band: D
Tenure: Freehold
-
Utility supply:
- Electric: Mains Supply
- Water: Mains Supply
- Heating: Gas Central
- Broadband: FTTP
- Sewerage: Mains Supply
Rights and restrictions:
- Private rights of way: No
- Public rights of way: No
- Listed property: No
- Restrictions: No
Risks:
- Flooded in last 5 years: No
- Flood defences: No
- Source of flood: Ask agent
Energy Performance Certificate

-
There has been a problem.
Please check the validation on the fields below.
 * Estimated monthly repayment: £...
*Please be aware, these results are for illustrative purposes only and should not be considered as a mortgage quote. These are based on a repayment mortgage and may vary depending on the term and interest rate of your mortgage. Lender fees may also be applicable. If you would like guidance on the right mortgage for you, we recommend speaking to a Countrywide Mortgage Services Consultant who will be more than happy to help.
†The 4.19% annual interest rate is based on the Connells Group average mortgage interest rate taken from this year YTD and is correct as at 17/03/2026.
Agent details
Extras
Save this property


