

Any fees payable will be explained in your initial no-obligation appointment, before you choose whether to use our Mortgage Services.
Countrywide Mortgage Services and Connells Group Insurance Services are trading names of Connells Group Principal Services Limited which is authorised and regulated by the Financial Conduct Authority (Firm Registration Number 301684). Registered Office: Witan Gate House, 500-600 Witan Gate West, Milton Keynes, MK9 1GF. Registered in England no. 01707341.
Extras
Save this property
About this property
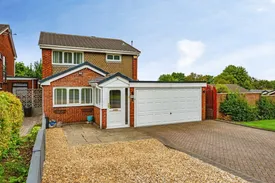
An absolutely stunning 3 bedroom detached family residence, individually extended and re-styled to a very high specification and occupying an enviable position within this exclusive residential setting, featuring a double side by side garage with 4 car driveway and enjoying a lovely wide plot with landscaped private rear garden.
The exceptional 1883 sq ft interior is re-appointed to a high quality contemporary design, with replacement uPVC double glazing, exterior composite doors & interior replacement doors as well as new LED lighting system and floor finishes.
Features include an impressive extended reception hall with stylish Karndean floor & open plan staircase, re-appointed guest cloakroom, a large full width lounge overlooking the rear garden and featuring Oak beam inglenook fire setting with cast iron gas fire , French doors and patio doors which provide a seamless transition between house, Atrium style conservatory and rear garden.
There is a fabulous open-plan extended living space providing the perfect area to relax, chill & entertain including comfortable built in seating and Island dining area with stow-away wine fridge, Edison lighting and opening onto the stylish custom design kitchen with Quartz work tops, a full range of integrated appliances including Zanussi induction hob, twin ovens, microwave and warming drawer, integrated upright fridge & freezer, larder units and Bosch dishwasher.
From the hall there is access to an inner hall with laundry/utility area, door to garage and additional door to annex extension which features huge living space( currently used as a business) guest cloakroom and a 2nd conservatory.
The first floor landing provides access to 3 excellent double bedrooms and a luxury re-appointed contemporary style family bathroom with both bath & shower cubicle.
The rear garden is beautifully landscaped with flagged patio/sun terrace, shaped lawn area and feature timber summer house.
The double side by side garage 17 x 15'9" max features a power operated door.
Key information
Council Tax Band: E
Tenure: Contact branch
-
Utility supply:
- Electric: Ask agent
- Water: Ask agent
- Heating: Ask agent
- Broadband: Ask agent
- Sewerage: Ask agent
Rights and restrictions:
- Private rights of way: Ask agent
- Public rights of way: Ask agent
- Listed property: Ask agent
- Restrictions: Ask agent
Risks:
- Flooded in last 5 years: Ask agent
- Flood defences: Ask agent
- Source of flood: Ask agent
-
There has been a problem.
Please check the validation on the fields below.
 * Estimated monthly repayment: £...
*Please be aware, these results are for illustrative purposes only and should not be considered as a mortgage quote. These are based on a repayment mortgage and may vary depending on the term and interest rate of your mortgage. Lender fees may also be applicable. If you would like guidance on the right mortgage for you, we recommend speaking to a Countrywide Mortgage Services Consultant who will be more than happy to help.
†The 4.19% annual interest rate is based on the Connells Group average mortgage interest rate taken from this year YTD and is correct as at 17/03/2026.
Agent details
Extras
Save this property


