

Any fees payable will be explained in your initial no-obligation appointment, before you choose whether to use our Mortgage Services.
Countrywide Mortgage Services and Connells Group Insurance Services are trading names of Connells Group Principal Services Limited which is authorised and regulated by the Financial Conduct Authority (Firm Registration Number 301684). Registered Office: Witan Gate House, 500-600 Witan Gate West, Milton Keynes, MK9 1GF. Registered in England no. 01707341.
Extras
Save this property
About this property
A rare opportunity to acquire a truly exceptional extended three-bedroom end terrace residence that has been completely reimagined for modern family living. Offering an impressive level of space, luxury finishes and design throughout, this remarkable home stands apart from anything else currently available in the price range or area.
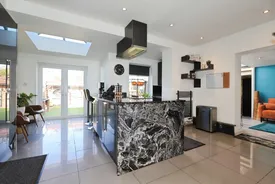
From the moment you step inside, the quality of the transformation is immediately apparent. The welcoming entrance porch leads into a spacious lounge, creating a stylish yet comfortable setting for everyday living. The heart of the home is the stunning open-plan kitchen with granite worktops and dining area, designed to bring family life and entertaining together seamlessly. Finished to a high specification, this impressive space offers an abundance of room for dining, socialising and relaxing while enjoying views across the rear garden.
Practicality has been carefully considered with the addition of a separate utility room and ground floor WC, ensuring the home functions effortlessly for busy households. The extension has dramatically increased the overall footprint, creating accommodation rarely found within a property of this type.
A standout feature is the spectacular rear extension, currently utilised as a substantial third bedroom, offering incredible versatility and potential for a variety of uses including a guest suite, home cinema, games room, home office or additional living space. Beyond this lies an office and social rooms, creating the ideal environment for home working, hobbies, business use or recreational space.
The first floor continues the theme of generous accommodation. The principal bedroom benefits from a dedicated dressing room and an impressive walk-in wardrobe, which was originally configured as a bedroom and could easily be reinstated by future owners if a fourth bedroom is desired. A further well-proportioned bedroom and contemporary family bathroom complete the upper floor accommodation.
Outside, the property enjoys a low maintained rear garden providing excellent space for outdoor entertaining, family gatherings and children's play areas and Wendy house lies at the back of the garden
To the front, a paved driveway offers convenient off-road parking. Further benefits include gas central heating, double glazing throughout, and a position that combines residential convenience with easy access to a wide range of local amenities.
Hammond Avenue is ideally located for families, with a selection of well-regarded primary and secondary schools nearby. Residents benefit from convenient access to major supermarkets including Tesco, Aldi, Lidl and Asda, while local shops, cafes, restaurants and healthcare facilities are all easily accessible. Excellent road links connect the property to Wolverhampton city centre, the i54 Business Park, M54 and M6 motorways, making it an attractive choice for commuters. Nearby parks, leisure facilities and recreational amenities further enhance the appeal of the location.
This is far more than a standard end terrace house. It is a unique, high-specification family home offering outstanding versatility, exceptional space and accommodation that can adapt to changing lifestyle requirements. Internal viewing is essential to fully appreciate the scale and quality of everything this remarkable property has to offer.
Key information
Council Tax Band: Contact branch
Tenure: Freehold
-
Utility supply:
- Electric: Mains Supply
- Water: Mains Supply
- Heating: Gas Central
- Broadband: ADSL
- Sewerage: Mains Supply
Rights and restrictions:
- Private rights of way: Ask agent
- Public rights of way: Ask agent
- Listed property: Ask agent
- Restrictions: Ask agent
Risks:
- Flooded in last 5 years: Ask agent
- Flood defences: Ask agent
- Source of flood: Ask agent
Energy Performance Certificate

-
There has been a problem.
Please check the validation on the fields below.
 * Estimated monthly repayment: £...
*Please be aware, these results are for illustrative purposes only and should not be considered as a mortgage quote. These are based on a repayment mortgage and may vary depending on the term and interest rate of your mortgage. Lender fees may also be applicable. If you would like guidance on the right mortgage for you, we recommend speaking to a Countrywide Mortgage Services Consultant who will be more than happy to help.
†The 4.19% annual interest rate is based on the Connells Group average mortgage interest rate taken from this year YTD and is correct as at 17/03/2026.
Agent details
Extras
Save this property


