

Any fees payable will be explained in your initial no-obligation appointment, before you choose whether to use our Mortgage Services.
Countrywide Mortgage Services and Connells Group Insurance Services are trading names of Connells Group Principal Services Limited which is authorised and regulated by the Financial Conduct Authority (Firm Registration Number 301684). Registered Office: Witan Gate House, 500-600 Witan Gate West, Milton Keynes, MK9 1GF. Registered in England no. 01707341.

26th Sep at 10:00 am - 11:00 am -
book to attend
Extras
Save this property
About this property
***CALL TODAY TO VIEW!!!***
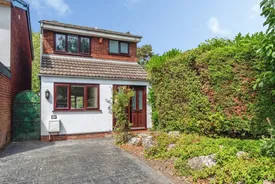
A brilliant opportunity to purchase a detached family home on Lucknow Road Willenhall, the current vendor has renovated and modernised the home to provide flexible living space. Approached by driveway providing off road parking and front garden. Inside the accommodation comprises of entrance hallway with staircase to first floor, new fitted guest wc, living room with feature fireplace and french doors to conservatory. New fitted kitchen with a range of wall mounted cupboards, base units and integral appliances. On the first floor are three bedrooms and shower room, the property benefits from double glazing and central heating. Outside rear garden, with patio, laid to lawn and mature borders.
Lucknow Road is situated in reach to a range of local schools, shops, amenities, bus routes, road network, recently opened Willenhall train station, junction 9 and 10 of the M6, Willenhall town centre, Walsall, Darlaston and Wednesbury.
Approach
Concrete print driveway providing off road parking and front garden laid to lawn with mature borders
Hallway
Entered by front door, staircase to first floor and radiator to wall
Guest Wc
Double glazed window to front, corner hand wash basin with vanity cupboard, low level wc and towel rail
Kitchen
7.09m x 2.32m
Double glazed window to front, double window and door to side, wall mounted cupboards and base units, wooden style work surfaces incorporating sink and drainer with mixer tap over, integral hob, extractor, oven, washing machine and radiator to wall.
Living Room
4.24m x 3.51m
Storage cupboard, feature fireplace and radiator to wall, double glazed french doors to conservatory
Conservatory
2.71m x 2.66m
With brick built base, double glazed windows and french doors to rear garden
First Floor
With airing cupboard and further doors to:
Shower Room
1.83m x 1.65m
Double glazed obscure window to front, low level wc, hand wash basin with towel rail, corner shower cubicle and towel rail
Bedroom One
5m x 2.46m
Double glazed window to front and radiator to wall
Bedroom Two
3.51m x 2.44m
Double glazed window to rear and radiator to wall
Bedroom Three
2.74m x 1.73m
Double glazed window to rear and radiator to wall
Outside
Rear Garden
Patio area, side access with gate to front, laid to lawn with pathway and shrubs to borders
Room details
-
ApproachConcrete print driveway providing off road parking and front garden laid to lawn with mature borders
-
HallwayEntered by front door, staircase to first floor and radiator to wall
-
Guest WcDouble glazed window to front, corner hand wash basin with vanity cupboard, low level wc and towel rail
-
Kitchen 7.09m x 2.32mDouble glazed window to front, double window and door to side, wall mounted cupboards and base units, wooden style work surfaces incorporating sink and drainer with mixer tap over, integral hob, extractor, oven, washing machine and radiator to wall.
-
Living Room 4.24m x 3.51mStorage cupboard, feature fireplace and radiator to wall, double glazed french doors to conservatory
-
Conservatory 2.71m x 2.66mWith brick built base, double glazed windows and french doors to rear garden
-
First FloorWith airing cupboard and further doors to:
-
Shower Room 1.83m x 1.65mDouble glazed obscure window to front, low level wc, hand wash basin with towel rail, corner shower cubicle and towel rail
-
Bedroom One 5m x 2.46mDouble glazed window to front and radiator to wall
-
Bedroom Two 3.51m x 2.44mDouble glazed window to rear and radiator to wall
-
Bedroom Three 2.74m x 1.73mDouble glazed window to rear and radiator to wall
-
Outside
-
Rear GardenPatio area, side access with gate to front, laid to lawn with pathway and shrubs to borders
Key information
Council Tax Band: C
Tenure: Freehold
-
Utility supply:
- Electric: Mains Supply
- Water: Mains Supply
- Heating: Gas
- Broadband: Ask agent
- Sewerage: Mains Supply
Rights and restrictions:
- Private rights of way: Ask agent
- Public rights of way: Ask agent
- Listed property: Ask agent
- Restrictions: Ask agent
Risks:
- Flooded in last 5 years: Ask agent
- Flood defences: Ask agent
- Source of flood: Ask agent
Energy Performance Certificate

-
There has been a problem.
Please check the validation on the fields below.
 * Estimated monthly repayment: £...
*Please be aware, these results are for illustrative purposes only and should not be considered as a mortgage quote. These are based on a repayment mortgage and may vary depending on the term and interest rate of your mortgage. Lender fees may also be applicable. If you would like guidance on the right mortgage for you, we recommend speaking to a Countrywide Mortgage Services Consultant who will be more than happy to help.
†The 4.19% annual interest rate is based on the Connells Group average mortgage interest rate taken from this year YTD and is correct as at 17/03/2026.
Agent details
Extras
Save this property


