

Any fees payable will be explained in your initial no-obligation appointment, before you choose whether to use our Mortgage Services.
Countrywide Mortgage Services and Connells Group Insurance Services are trading names of Connells Group Principal Services Limited which is authorised and regulated by the Financial Conduct Authority (Firm Registration Number 301684). Registered Office: Witan Gate House, 500-600 Witan Gate West, Milton Keynes, MK9 1GF. Registered in England no. 01707341.
Extras
Save this property
About this property
***CALL TODAY TO VIEW!***
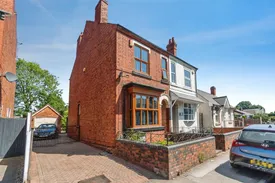
Offered for sale with no upward chain on Wellington Place Willenhall, this well presented traditional style semi detached property must be viewed to be appreciated.
Approached block paved gated driveway leading to detached garage, inside the accommodation comprises of entrance hallway, reception room one with feature fireplace, reception room two with staircase to first floor. Fitted kitchen with integral appliances and door to garden. On the first floor are two double bedrooms, family bathroom with freestanding bath and double shower cubicle. The property benefits from double glazing and central heating, outside mature rear garden with patio and lawn.
The property is in reach to Willenhall town centre with shops and amenities. Bus routes, road network, recently opened Willenhall train station, close by Wednesfield and Wolverhampton.
This property is for sale by the Modern Method of Auction, meaning the buyer and seller are to Complete within 56 days (the "Reservation Period"). Interested parties personal data will be shared with the Auctioneer (iamsold).
If considering buying with a mortgage, inspect and consider the property carefully with your lender before bidding.
A Buyer Information Pack is provided. The winning bidder will pay £349.00 including VAT for this pack which you must view before bidding.
The buyer signs a Reservation Agreement and makes payment of a non-refundable Reservation Fee of 4.50% of the purchase price including VAT, subject to a minimum of £6,600.00 including VAT. This is paid to reserve the property to the buyer during the Reservation Period and is paid in addition to the purchase price. This is considered within calculations for Stamp Duty Land Tax.
Services may be recommended by the Agent or Auctioneer in which they will receive payment from the service provider if the service is taken. Payment varies but will be no more than £450.00. These services are optional.
Approach
Front garden, gated block paved side driveway
Hallway
Entered by double glazed front door with further door to:
Reception Room One
3.68m x 2.91m
Double glazed bay window to front, feature fireplace with open fire and radiator to wall
Cellar
With restricted head room
Reception Room Two
4.00m x 3.68m
Double glazed window to rear, side, feature fireplace and radiator to wall, door to first floor
Kitchen
Double glazed window and door to side, wall mounted cupboards, base units, worksurfaces incorporating sink and drainer unit, integral hob, extractor, grill, oven, boiler to wall and space for appliances.
First Floor Landing
With further doors to:
Bedroom One
3.96m x 3.74m
Two double glazed windows to front and radiator to wall
Bedroom Two
3.69m x 3.05m
Double glazed window to rear, cupboard with loft access and radiator to wall
Bathroom
Double glazed obscure window to side, rear, freestanding bath, double shower cubicle with shower over, pedestal hand wash basin and radiator to wall
Rear Garden
Mature rear garden laid to lawn
Garage
3.44m x 2.8m
With up and over door and further storage area to rear with courtesy door
Room details
-
ApproachFront garden, gated block paved side driveway
-
HallwayEntered by double glazed front door with further door to:
-
Reception Room One 3.68m x 2.91mDouble glazed bay window to front, feature fireplace with open fire and radiator to wall
-
CellarWith restricted head room
-
Reception Room Two 4.00m x 3.68mDouble glazed window to rear, side, feature fireplace and radiator to wall, door to first floor
-
KitchenDouble glazed window and door to side, wall mounted cupboards, base units, worksurfaces incorporating sink and drainer unit, integral hob, extractor, grill, oven, boiler to wall and space for appliances.
-
First Floor LandingWith further doors to:
-
Bedroom One 3.96m x 3.74mTwo double glazed windows to front and radiator to wall
-
Bedroom Two 3.69m x 3.05mDouble glazed window to rear, cupboard with loft access and radiator to wall
-
BathroomDouble glazed obscure window to side, rear, freestanding bath, double shower cubicle with shower over, pedestal hand wash basin and radiator to wall
-
Rear GardenMature rear garden laid to lawn
-
Garage 3.44m x 2.8mWith up and over door and further storage area to rear with courtesy door
Key information
Council Tax Band: B
Tenure: Contact branch
-
Utility supply:
- Electric: Mains Supply
- Water: Mains Supply
- Heating: Gas Central
- Broadband: Ask agent
- Sewerage: Mains Supply
Rights and restrictions:
- Private rights of way: Ask agent
- Public rights of way: Ask agent
- Listed property: Ask agent
- Restrictions: Ask agent
Risks:
- Flooded in last 5 years: Ask agent
- Flood defences: Ask agent
- Source of flood: Ask agent
Energy Performance Certificate

-
There has been a problem.
Please check the validation on the fields below.
 * Estimated monthly repayment: £...
*Please be aware, these results are for illustrative purposes only and should not be considered as a mortgage quote. These are based on a repayment mortgage and may vary depending on the term and interest rate of your mortgage. Lender fees may also be applicable. If you would like guidance on the right mortgage for you, we recommend speaking to a Countrywide Mortgage Services Consultant who will be more than happy to help.
†The 4.19% annual interest rate is based on the Connells Group average mortgage interest rate taken from this year YTD and is correct as at 17/03/2026.
Agent details
Extras
Save this property


