

Any fees payable will be explained in your initial no-obligation appointment, before you choose whether to use our Mortgage Services.
Countrywide Mortgage Services and Connells Group Insurance Services are trading names of Connells Group Principal Services Limited which is authorised and regulated by the Financial Conduct Authority (Firm Registration Number 301684). Registered Office: Witan Gate House, 500-600 Witan Gate West, Milton Keynes, MK9 1GF. Registered in England no. 01707341.
Extras
Save this property
About this property
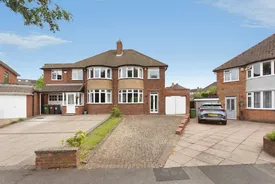
A fantastic opportunity to acquire this three-bedroom semi-detached home in need of modernisation throughout, tucked away within a quiet cul-de-sac on the desirable Streamside Way in Solihull. Offering huge scope for improvement and further extension, subject to the relevant planning permissions, this is the perfect blank canvas for buyers looking to create their ideal family home.
The property offers generous accommodation including an extended through lounge/reception room, separate galley-style kitchen and a tandem garage to the side, providing excellent storage and further potential. Upstairs are two double bedrooms, a good-sized single bedroom and a family bathroom with shower over the bath. Outside, the home occupies an impressive oversized corner plot, with a substantial garden offering enormous potential to extend, landscape or redesign to suit a growing family.
Ideally positioned in a sought-after part of Solihull, the property is conveniently placed for local schools, parks and green spaces, with Sheldon Country Park among the wider area’s outdoor amenities. Excellent road and public transport connections are also within easy reach. A rare refurbishment opportunity with outstanding potential – early viewing is highly recommended.
Approach
Block paved off road parking accessed via dropped kerb, lawn strip to side, low wall, step up to secure porch, swing doors to tandem garage.
Entrance Hall
Central heating radiator to side, carpeting, ceiling light point, stairs to first floor landing, doors through to:
Living Room
UPVC double glazed bay window to front, central heating radiator to front and rear side, feature fire surround, two ceiling light points, carpeting, double glazed sliding doors to rear.
Kitchen
Vinyl flooring, array of wall and base units with roll-top counter, UPVC double glazed window to rear, ceiling light point, under-stairs storage, personnel door to side to tandem garage.
Landing
UPVC double glazed obscure window to side, carpeting, loft access hatch, ceiling light point, doors through to:
Bedroom One
UPVC double glazed bay window to front, array of wardrobe storage units, central heating radiator, carpeting, ceiling light point.
Bedroom Two
UPVC double glazed window to rear, array of wardrobe storage units, carpeting, central heating radiator, ceiling light point.
Bedroom Three
UPVC double glazed window to front, central heating radiator to side, carpeting, ceiling light point.
Bathroom
Obscure UPVC double glazed window to rear, carpet tiles, low level WC, pedestal hand basin with hot and cold taps, panelled bath to rear with shower over, ceiling light point.
Garden
Fence panels to sides and rear borders, paved patio from garage to living room, mostly lawn, small array of foliage and shrubbery, storage shed, paned swing doors to tandem garage.
Garage
Swing doors to front, paned swing doors to rear, plumbing and outlet for washer dryer, central heating boiler, ceiling light point, electrics.
Tenure
We have been advised that the property is being sold as Freehold.
Viewings
Strictly by appointment only and accompanied by a representative from Dixons Estate Agents Solihull.
Particulars Disclaimer
While we endeavour to ensure the accuracy of these particulars, Dixons Estate Agents has not seen the original title deeds, have not tested any appliances, and cannot legitimately verify any of the information we have been given to advertise. Any descriptions or diagrams shown are a rough guide to assist you with the general look and feel of the property, all measurements taken or shown are not necessarily accurate or to scale. You are advised to clarify any and all information with your legal representative prior to exchange of contracts.
Room details
-
ApproachBlock paved off road parking accessed via dropped kerb, lawn strip to side, low wall, step up to secure porch, swing doors to tandem garage.
-
Entrance HallCentral heating radiator to side, carpeting, ceiling light point, stairs to first floor landing, doors through to:
-
Living RoomUPVC double glazed bay window to front, central heating radiator to front and rear side, feature fire surround, two ceiling light points, carpeting, double glazed sliding doors to rear.
-
KitchenVinyl flooring, array of wall and base units with roll-top counter, UPVC double glazed window to rear, ceiling light point, under-stairs storage, personnel door to side to tandem garage.
-
LandingUPVC double glazed obscure window to side, carpeting, loft access hatch, ceiling light point, doors through to:
-
Bedroom OneUPVC double glazed bay window to front, array of wardrobe storage units, central heating radiator, carpeting, ceiling light point.
-
Bedroom TwoUPVC double glazed window to rear, array of wardrobe storage units, carpeting, central heating radiator, ceiling light point.
-
Bedroom ThreeUPVC double glazed window to front, central heating radiator to side, carpeting, ceiling light point.
-
BathroomObscure UPVC double glazed window to rear, carpet tiles, low level WC, pedestal hand basin with hot and cold taps, panelled bath to rear with shower over, ceiling light point.
-
GardenFence panels to sides and rear borders, paved patio from garage to living room, mostly lawn, small array of foliage and shrubbery, storage shed, paned swing doors to tandem garage.
-
GarageSwing doors to front, paned swing doors to rear, plumbing and outlet for washer dryer, central heating boiler, ceiling light point, electrics.
-
TenureWe have been advised that the property is being sold as Freehold.
-
ViewingsStrictly by appointment only and accompanied by a representative from Dixons Estate Agents Solihull.
-
Particulars DisclaimerWhile we endeavour to ensure the accuracy of these particulars, Dixons Estate Agents has not seen the original title deeds, have not tested any appliances, and cannot legitimately verify any of the information we have been given to advertise. Any descriptions or diagrams shown are a rough guide to assist you with the general look and feel of the property, all measurements taken or shown are not necessarily accurate or to scale. You are advised to clarify any and all information with your legal representative prior to exchange of contracts.
Key information
Council Tax Band: C
Tenure: Freehold
-
Utility supply:
- Electric: Mains Supply
- Water: Mains Supply
- Heating: Gas Central
- Broadband: FTTP
- Sewerage: Mains Supply
Rights and restrictions:
- Private rights of way: Ask agent
- Public rights of way: Ask agent
- Listed property: Ask agent
- Restrictions: Ask agent
Risks:
- Flooded in last 5 years: Ask agent
- Flood defences: Ask agent
- Source of flood: Ask agent
Energy Performance Certificate

-
There has been a problem.
Please check the validation on the fields below.
 * Estimated monthly repayment: £...
*Please be aware, these results are for illustrative purposes only and should not be considered as a mortgage quote. These are based on a repayment mortgage and may vary depending on the term and interest rate of your mortgage. Lender fees may also be applicable. If you would like guidance on the right mortgage for you, we recommend speaking to a Countrywide Mortgage Services Consultant who will be more than happy to help.
†The 4.19% annual interest rate is based on the Connells Group average mortgage interest rate taken from this year YTD and is correct as at 17/03/2026.
Agent details
Extras
Save this property


