

Any fees payable will be explained in your initial no-obligation appointment, before you choose whether to use our Mortgage Services.
Countrywide Mortgage Services and Connells Group Insurance Services are trading names of Connells Group Principal Services Limited which is authorised and regulated by the Financial Conduct Authority (Firm Registration Number 301684). Registered Office: Witan Gate House, 500-600 Witan Gate West, Milton Keynes, MK9 1GF. Registered in England no. 01707341.
Extras
Save this property
About this property
CALL MARIE AT DIXONS LICHFIELD TO BOOK YOUR VIEWING TIME SLOT ON 01543255859.
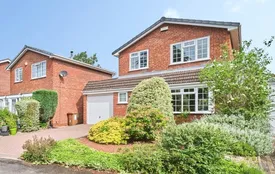
An absolutely stunning detached family residence, individually styled and appointed to a high specification which occupies a sought after position within this exclusive and quiet residential cul de sac setting on Boley Park, approached from Roman Road and Yew Tree Avenue, within a short distance of Lichfield Cathedral City Centre and a full range of local shopping facilities and amenities.
The generous mature plot features a block paved 2 car driveway, a landscaped front garden, double tandem garage and an enviable, private rear garden with exceptional full width terrace ideal for al fresco dining and entertaining.
The 1218 sq ft interior features a lovely contemporary design including a welcoming reception hall and a fully re-fitted guest cloakroom. The fabulous living room has a feature fireplace and deep bay window to front providing the perfect space to either relax or entertain in with its square arch opening onto the elegant dining room which in turn features French doors to the exterior providing a seamless transition between house and garden.
From the dining room there is access to the fully fitted kitchen with integrated appliances including fan oven, ceramic hob and dishwasher as well as a useful understairs pantry/cupboard and a door to the tandem garage which has an excellent laundry/utility area to rear.
The stylish first floor gallery landing has a built in airing cupboard and loft hatch. as well as providing access to 3 excellent bedrooms, all with fitted wardrobes and a spacious family bathroom with both bath and shower.
The large private rear garden is presented with shaped lawns, bounded by a full width flagged patio, well stocked borders, boundary fencing, gated side access returning to the driveway and garage.
Call Emily Orson at Dixons Home Sales Lichfield to book your exclusive escorted viewing tour.
Entrance Hall
uPVC entrance door, laminate floor, staircase to first floor, radiator, door to;
Living Room
5.2m x 3.1m
the focal point is provided by a revealed brick work fireplace with tiled hearth & gas point, radiator to the uPVc double glazed square bay window, laminate floor, square arch to;
Dining Room
3m x 2.7m
with radiator, laminate floor, double French doors to garden. Access leading to;
Kitchen
3m x 2.4m
having a range of shaker style fitted base and eye level units, roll top working surfaces, composite single drainer sink unit with mono tap, integrated electric fan oven and grill, 4 ring electric hob, extractor, dishwasher, co-ordinated patterned tiled splash, kick space heater, LED ceiling spot lights, understairs pantry/storage cupboard, uPVC double glazed window overlooking the rear garden, door to garage and utility area.
Landing
with timber balustrade, loft access, airing cupboard.
Bedroom 1
3.9m x 2.7m
with built in double door wardrode, radiator, uPVC double glazed.
Bedroom 2
3m x3m
with double wardrobe, radiator, uPVC double glazed window overlooking the rear garden.
Bedroom 3
3m x 2.4m
with bulk-head wardrobe/storage cupboard, radiator, uPVC double glazed window.
Bathroom
2.1m x 1.9m
with a white traditional style suite comprising, panelled bath with plumbed in shower over, fitted curtain and rail, , retro-style pedestal wash hand basin, dual flush low level wc., co-ordinated ceramic wall tiling, laminate floor, radiator, uPVC double glazed window.
Tandem Garage
9.8m x 2.4m
with up and over door, power and light, laundry/utility area to rear with plumbing for washing machine, glazed door and full length picture window to garden.
Room details
-
Entrance HalluPVC entrance door, laminate floor, staircase to first floor, radiator, door to;
-
Living Room 5.2m x 3.1mthe focal point is provided by a revealed brick work fireplace with tiled hearth & gas point, radiator to the uPVc double glazed square bay window, laminate floor, square arch to;
-
Dining Room 3m x 2.7mwith radiator, laminate floor, double French doors to garden. Access leading to;
-
Kitchen 3m x 2.4mhaving a range of shaker style fitted base and eye level units, roll top working surfaces, composite single drainer sink unit with mono tap, integrated electric fan oven and grill, 4 ring electric hob, extractor, dishwasher, co-ordinated patterned tiled splash, kick space heater, LED ceiling spot lights, understairs pantry/storage cupboard, uPVC double glazed window overlooking the rear garden, door to garage and utility area.
-
Landingwith timber balustrade, loft access, airing cupboard.
-
Bedroom 1 3.9m x 2.7mwith built in double door wardrode, radiator, uPVC double glazed.
-
Bedroom 2 3m x3mwith double wardrobe, radiator, uPVC double glazed window overlooking the rear garden.
-
Bedroom 3 3m x 2.4mwith bulk-head wardrobe/storage cupboard, radiator, uPVC double glazed window.
-
Bathroom 2.1m x 1.9mwith a white traditional style suite comprising, panelled bath with plumbed in shower over, fitted curtain and rail, , retro-style pedestal wash hand basin, dual flush low level wc., co-ordinated ceramic wall tiling, laminate floor, radiator, uPVC double glazed window.
-
Tandem Garage 9.8m x 2.4mwith up and over door, power and light, laundry/utility area to rear with plumbing for washing machine, glazed door and full length picture window to garden.
Key information
Council Tax Band: D
Tenure: Freehold
-
Utility supply:
- Electric: Ask agent
- Water: Ask agent
- Heating: Ask agent
- Broadband: Ask agent
- Sewerage: Ask agent
Rights and restrictions:
- Private rights of way: Ask agent
- Public rights of way: Ask agent
- Listed property: Ask agent
- Restrictions: Ask agent
Risks:
- Flooded in last 5 years: Ask agent
- Flood defences: Ask agent
- Source of flood: Ask agent
Energy Performance Certificate

-
There has been a problem.
Please check the validation on the fields below.
 * Estimated monthly repayment: £...
*Please be aware, these results are for illustrative purposes only and should not be considered as a mortgage quote. These are based on a repayment mortgage and may vary depending on the term and interest rate of your mortgage. Lender fees may also be applicable. If you would like guidance on the right mortgage for you, we recommend speaking to a Countrywide Mortgage Services Consultant who will be more than happy to help.
†The 4.19% annual interest rate is based on the Connells Group average mortgage interest rate taken from this year YTD and is correct as at 17/03/2026.
Agent details
Extras
Save this property


