

Any fees payable will be explained in your initial no-obligation appointment, before you choose whether to use our Mortgage Services.
Countrywide Mortgage Services and Connells Group Insurance Services are trading names of Connells Group Principal Services Limited which is authorised and regulated by the Financial Conduct Authority (Firm Registration Number 301684). Registered Office: Witan Gate House, 500-600 Witan Gate West, Milton Keynes, MK9 1GF. Registered in England no. 01707341.
Extras
Save this property
About this property
Occupying an exceptional position at the very end of a quiet cul-de-sac, this beautifully presented three-bedroom detached bungalow has been substantially extended, completely reconfigured and comprehensively refurbished to create an impressive contemporary home offering generous, flexible and highly practical single-level living.
Far more than a cosmetic refurbishment, the property has undergone an extensive transformation. The original layout has been redesigned to create spacious, interconnected living areas, complemented by substantial new extensions and a comprehensive programme of improvements including full electrical rewiring, new plumbing, new radiators and associated building and roof works.
At the heart of the home is the impressive open-plan kitchen/diner. Relocated and created as part of the redesign, the high-specification kitchen features quartz worktops and NEFF branded appliances throughout, providing a stylish and substantial space equally suited to everyday family life and entertaining.
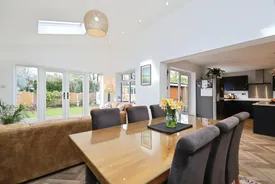
The kitchen flows naturally into the extended living accommodation, where a substantial newly constructed rear extension has created a generous lounge/living and dining space overlooking the garden. The result is a bright and highly sociable area that forms the centrepiece of the home.
For those occasions when a more intimate living space is preferred, an adjoining separate snug features a multi-fuel log burner and attractive oak bi-fold doors. These can be opened to connect the snug with the principal living areas or closed to create a cosy and completely separate reception room, providing an excellent balance between contemporary open-plan living and more traditional individual spaces.
A further newly constructed utility extension connects directly with the kitchen and incorporates a useful separate WC and wash basin, adding further practicality to the thoughtfully redesigned accommodation.
The bungalow offers three well-proportioned bedrooms, with the reconfigured principal bedroom benefiting from a brand-new en-suite incorporating a generous walk-in shower, in addition to the main family bathroom.
A particularly attractive feature of the property is the seamless flow throughout the principal accommodation. Karndean engineered flooring provides a high-quality, consistent finish, while the single-level layout has minimal changes in floor level between the interconnected living spaces. This creates a sense of continuity throughout the home while also providing practical, accessible and future-proofed accommodation for those seeking comfortable single-storey living.
Working from home is exceptionally well catered for. One of the property's two former garage spaces has been stylishly converted internally and is currently utilised as a dedicated detached home office. Positioned separately from the main bungalow, it provides an excellent working environment and a valuable distinction between home and working life. The space is presented as a converted former garage currently used as a home office rather than additional habitable accommodation.
The property's position is another of its outstanding features. Tucked away at the end of the cul-de-sac, it enjoys an unusually peaceful and private setting with no passing traffic. The generous plot and garden are larger than those typically associated with neighbouring bungalows of a similar type, while the rear garden is not overlooked, creating an excellent degree of privacy that is increasingly difficult to find.
Rear-gate access provides additional practicality, while the combination of the substantial plot, secluded position and thoughtfully designed internal accommodation makes the property particularly well suited to buyers seeking privacy without compromising on contemporary living space.
The overall result is an exceptional and comprehensively transformed detached bungalow combining a high-specification finish with extensive open-plan accommodation, separate reception space, three bedrooms including an en-suite principal bedroom, dedicated home-working facilities and a larger-than-average private plot.
With its substantial extensions, carefully considered reconfiguration and enviable end-of-cul-de-sac position, this is a rare opportunity to acquire a genuinely move-in-ready bungalow offering space, privacy, flexibility and high-quality single-level living.
Key information
Council Tax Band: E
Tenure: Freehold
-
Utility supply:
- Electric: Mains Supply
- Water: Mains Supply
- Heating: Double Glazing
- Gas Central: Ask agent
- Broadband: Ask agent
- Sewerage: Mains Supply
Rights and restrictions:
- Private rights of way: Ask agent
- Public rights of way: Ask agent
- Listed property: Ask agent
- Restrictions: Ask agent
Risks:
- Flooded in last 5 years: Ask agent
- Flood defences: Ask agent
- Source of flood: Ask agent
Energy Performance Certificate

-
There has been a problem.
Please check the validation on the fields below.
 * Estimated monthly repayment: £...
*Please be aware, these results are for illustrative purposes only and should not be considered as a mortgage quote. These are based on a repayment mortgage and may vary depending on the term and interest rate of your mortgage. Lender fees may also be applicable. If you would like guidance on the right mortgage for you, we recommend speaking to a Countrywide Mortgage Services Consultant who will be more than happy to help.
†The 4.19% annual interest rate is based on the Connells Group average mortgage interest rate taken from this year YTD and is correct as at 17/03/2026.
Agent details
Extras
Save this property


